
Address
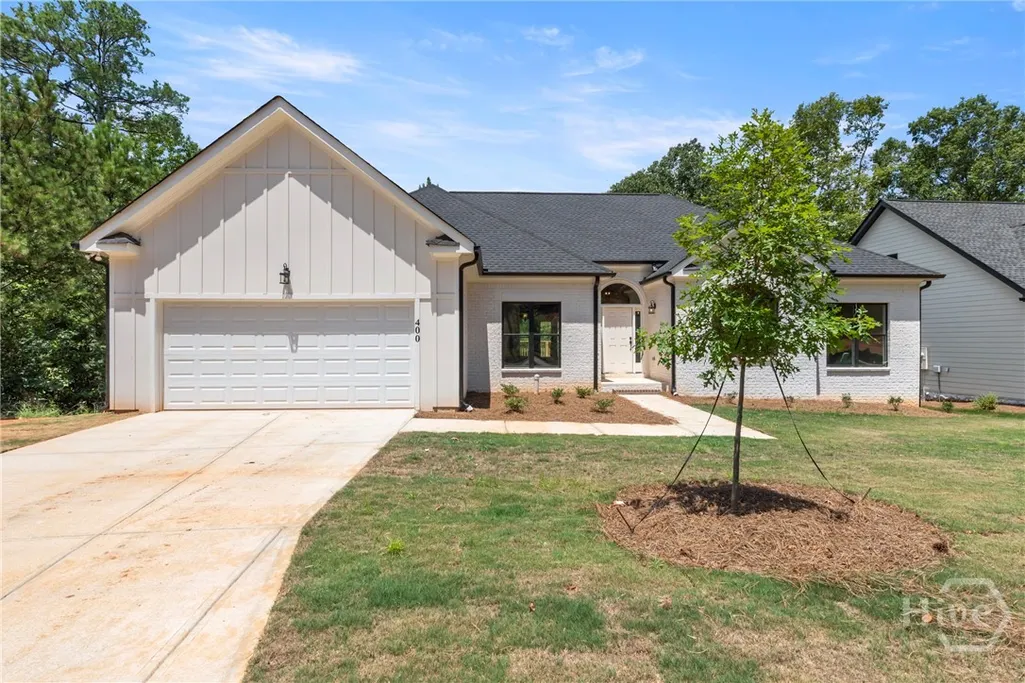
400 Ansley Drive, Athens, GA
Price
$ 575,000
Property Attributes
- MLS#CL335526
- TypeSingle Family
- Listing Status Active
- CountyClarke
- CityAthens
- NeighborhoodRiver Ridge
- Zip30605
- Style
- Year Built2025
- Taxes$ 375
- Price$ 575,000
- Bedrooms3
- Full Bathrooms2
- Half Bathrooms0
- Sqr Footage1932
- Lot Size0.44 Acres
Data Source:
Savannah MLS (SMLC)
Property Description
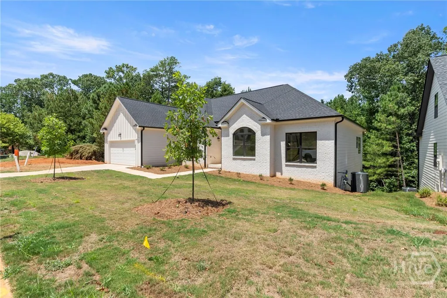
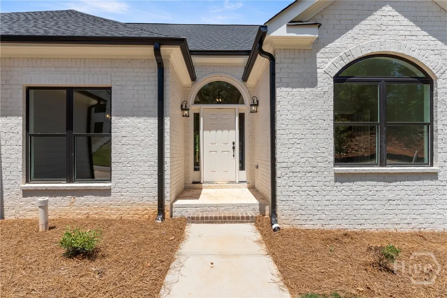
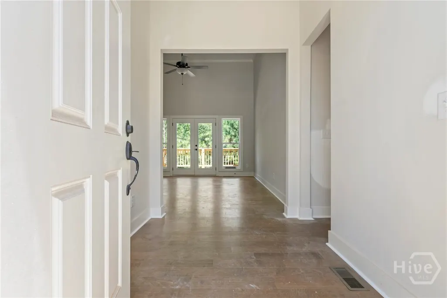
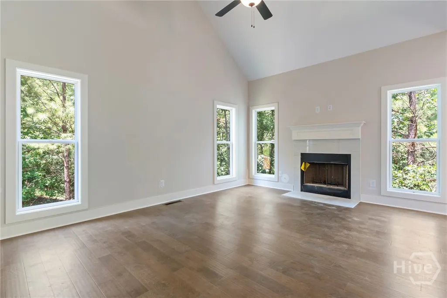
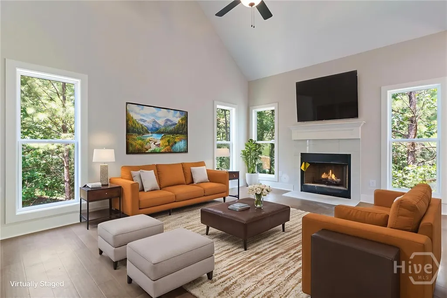
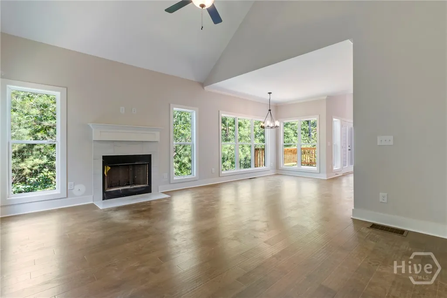
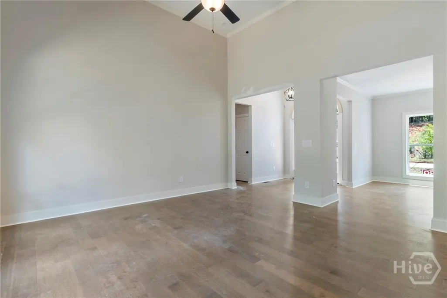
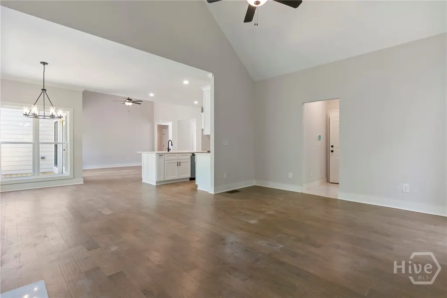
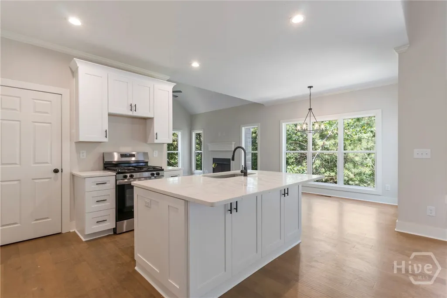

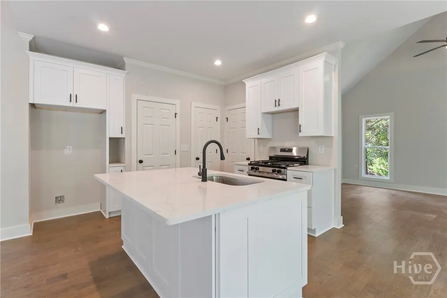
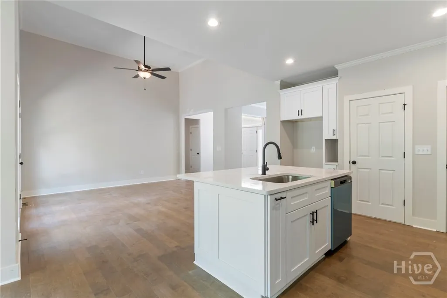
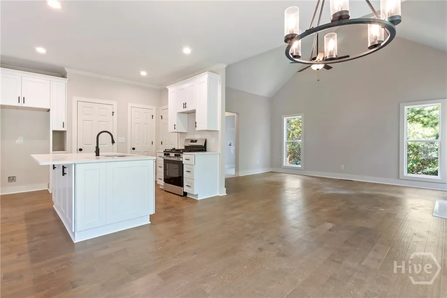
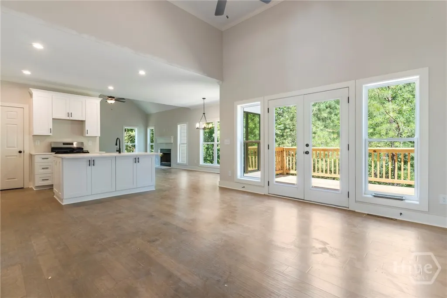
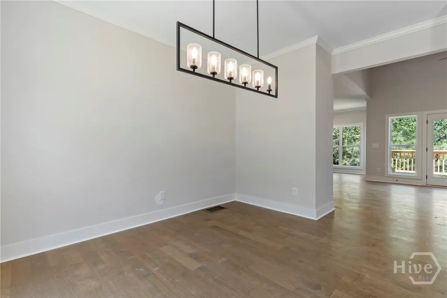
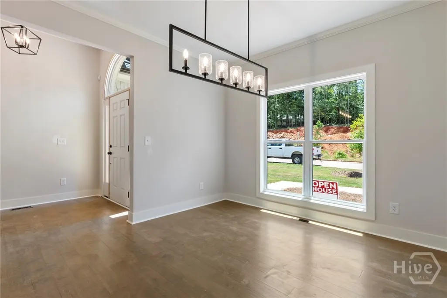
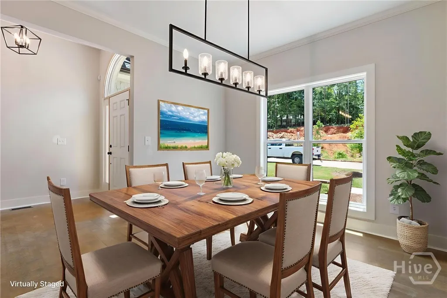
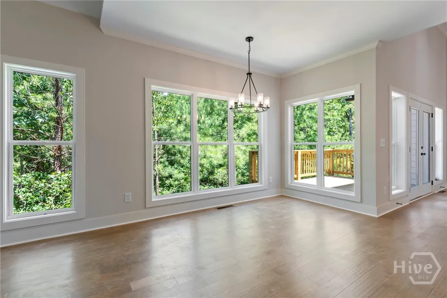
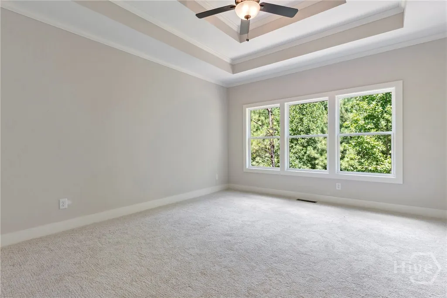
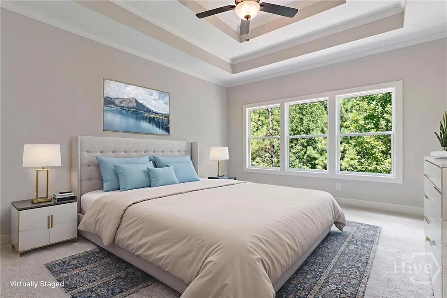
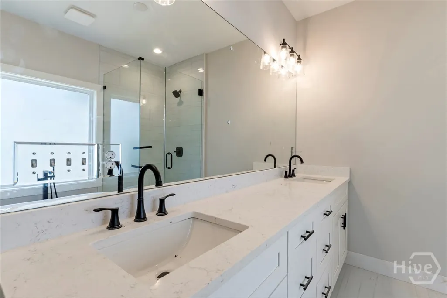
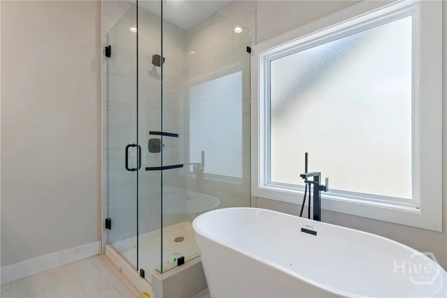
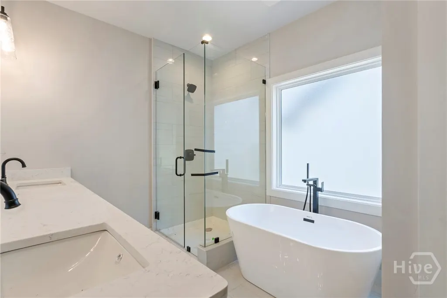
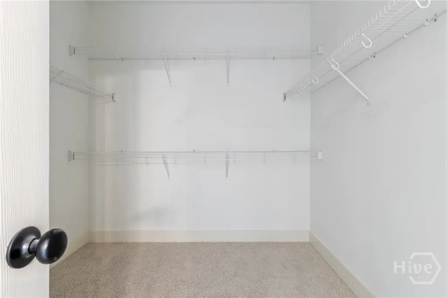
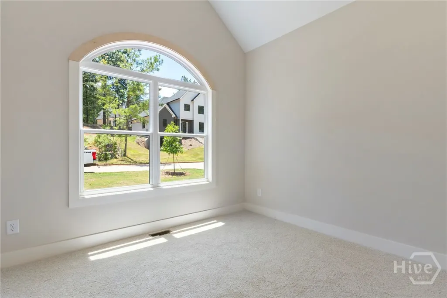
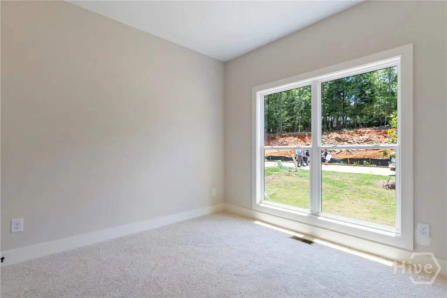
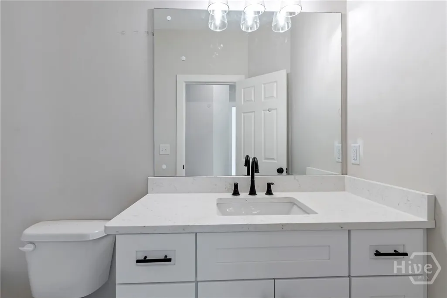
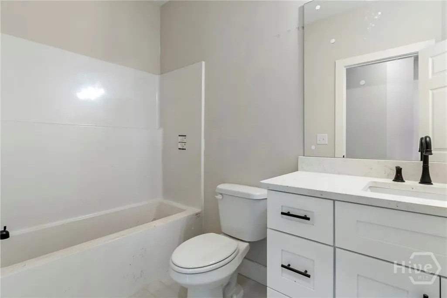
EXCLUSIVE $8000 incentive with seller’s preferred lender. Welcome to your new home in beautiful Athens, GA home of the Georgia Bulldogs! River Ridge is a new community with nature trails adjacent to the Oconee River Greenway. River Ridge is close to UGA, the Vet School, downtown Athens & Wire Park-Watkinsville, our newest eatery & gathering venue. This convenient location features QUALITY custom homes by Stephens Communities, a 50+ year experienced builder who is onsite and available. Built with quality & expertise you will find a luxury home at an affordable price. Designer built floor plans with easy flow of living and entertaining you will be impressed as you walk through the doors of your new home. Featuring hardwood floors, gourmet kitchens, quartz upgraded countertops, tile bathrooms, soaking tubs & vaulted or tray ceilings. These energy efficient homes were built with spray foam insulation, low e windows, Trane HVAC, and prewired for SMART HOME ability. This home is the Glenfield plan on a basement with a large living room & formal dining room plus gourmet kitchen featuring a large breakfast area and lots of windows with french doors out to the deck. This home also features a second living area/keeping room with a fireplace for gathering round. This home backs up to the green space with beautiful trees and features a double deck with full basement & deck on the basement level also. Call now for a tour. Agents onsite most days. Preferred closing Attorney is Chip Brown with Blasingame, Burch, Garrard and Ashley PC.
| Elementary School | Middle School | High School |
|---|---|---|
| Whit Davis Elementary School | Hilsman Middle Middle School | Cedar Shoals High School |
| Price History | |
|---|---|
| 11/28/2025 | Listed $575,000 |
General Features
| Sewer | Public Sewer |
|---|---|
| Heating | Forced Air,Gas |
| Cooling | Central Air,Electric |
| Utilities | Cable Available,Underground Utilities |
| Roof | Composition |
| Appliances | Dishwasher,Disposal,Gas Water Heater |
| Development Status | New Construction |
| Zoning | RS-15 |
| HOA Fee | 150 |
| Architectural Style | Ranch |
| Construction Materials | Brick |
| Year Built | 2025 |
| Electric | 220 Volts |
| Stories Count | 1 |
| Levels | One |
| Property Subtype | Single Family Residence |
| Tax Year | 2024 |
| Ownership | Builder |
| Assoc Fee Paid Per | Annually |
| County | Clarke |
| New Construction | true |
| Property Type | Residential |
| HOA | true |
| Subdivision Name | River Ridge |
| Garage Y/N | true |
| Full Baths | 2 |
| Special Listing Conditions | Standard |
| Status | Active |
| Directions | From Loop 10 near UGA Welcome Center take College Station Road to Barnett Shoals road go right and then left on to Ansley Drive From downtown Watkinsville take Simonton Bridge Road to Ansley Drive on left |
| ModificationTimestamp | 2025-12-14T21:00:57.617-00:00 |
| High School | Cedar Shoals |
| City | Athens |
| Lot Size Units | Acres |
| Lot Size Square Feet | 19166 |
| Listing Terms | Cash,Conventional,FHA,VA Loan |
| Elementary School | Whit Davis |
| Property Attached Y/N | false |
| Tax Annual Amount | 375 |
| Middle/Junior High School | Hilsman Middle |
| Property Condition | New Construction |
| Virtual Tour | https://www.propertypanorama.com/instaview/sav/CL335526 |
| Standard Status | Active |
| Occupancy Type | Vacant |
| Tax Lot | 15 |
| Virtual Tour | https://www.propertypanorama.com/instaview/sav/CL335526 |
| Property Sub Type Additional | Single Family Residence |
| Expected Active Date | 2025-07-28 |
| PostalCity | Athens |
| Legal Description | LOT 15 - BLK A - RIVER RIDGE - PB J/262-63 |
Interior Features
| Interior Amenities | Breakfast Area,Bathtub,Double Vanity,Gourmet Kitchen,Kitchen Island,Main Level Primary,Other,Pantry,Pull Down Attic Stairs,Separate Shower,Fireplace |
|---|---|
| Basement | Daylight,Exterior Entry,Full,Interior Entry |
| Fireplace Features | Family Room,Wood Burning |
| Total Stories | 1 |
| Basement (Y/N) | true |
| Air Conditioning Y/N | true |
| Heating Y/N | true |
| Fireplace Y/N | true |
| Above Grade Finished Area | 1932 |
| Laundry Features | Laundry Room |
| Total Bedrooms | 3 |
| Below Grade Finished Area Unit Type | Square Feet |
| LivingAreaSource | Builder |
| Above Grade Finished Area Unit Type | Square Feet |
| Total Baths | 2 |
Exterior Features
| Parking Features | Attached,Garage Door Opener |
|---|---|
| Water Source | Public |
| Lot Size Area | 0.44 |
| Lot Size Acres | 0.44 |
| Waterfront Y/N | false |
| Builder Model | Glenfield-B |
Amenities
- Foreclosure
- Views
- Short Sale
- New Construction
- Adult 55+
- Lease To Own
- No HOA Fees
- Furnished
- Primary On Main
- Air Conditioning
- Seller Finance
- Green
- Fixer Upper
- Horse
- Golf
- Fireplace
- Deck
- Garage
- Basement
- Pool
Property vs Single Family Average in 30605
Price
Taxes
Year Built
 The data relating to real estate for sale on this website comes in part from the Broker Reciprocity Program of the Savannah multi-List Corporation. Real Estate listings held by brokerage firms other than Tara Robinson Team are marked with the name of the listing brokers.
Data last updated: September 13, 2026 8:33 AM UTC
All information deemed reliable but not guaranteed.
© 2026 Savannah Multi-List Corporation. All rights reserved.
The data relating to real estate for sale on this website comes in part from the Broker Reciprocity Program of the Savannah multi-List Corporation. Real Estate listings held by brokerage firms other than Tara Robinson Team are marked with the name of the listing brokers.
Data last updated: September 13, 2026 8:33 AM UTC
All information deemed reliable but not guaranteed.
© 2026 Savannah Multi-List Corporation. All rights reserved.
 ©2026 Georgia Multiple Listing Service All information deemed reliable but not guaranteed. All properties are subject to prior sale, change or withdrawal. Neither listing broker(s) or information provider(s) shall be responsible for any typographical errors, misinformation, misprints and shall be held totally harmless. Listing(s) information is provided for consumer's personal, non-commercial use and may not be used for any purpose other than to identify prospective properties consumers may
